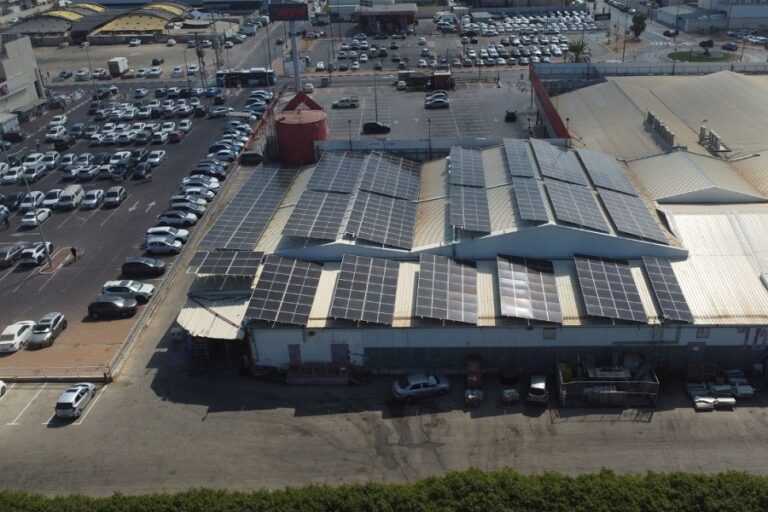
Most business owners we meet do not ask whether a solar system is worth installing. They already know it is. The question they actually ask is a different one: their roof is not a clean rectangle. It has a high level and a low one, part of it faces south and part faces west, air-conditioning units sit in the middle, and at one end there is a canopy that was added after the building was already standing. Is a roof like that suitable at all?
The answer is yes. On a roof like that, the difference between a good result and a mediocre one is not in the panels but in the design.

Why an uneven roof is an entirely different story
A solar system generates electricity according to how much radiation reaches each panel. When all the panels sit on the same plane facing the same way, they all behave alike through the day. As soon as there are two orientations or two heights, that ends: a south-facing level peaks at midday, a west-facing level peaks in the afternoon, and a higher level can cast a shadow on its lower neighbour at certain hours in winter.
A designer who ignores this and treats the roof as one large area will end up with a system that looks impressive on paper and produces less in practice.
The answer is not to give up part of the roof but to treat each level as a system in its own right: its own angle, its own stringing, and sometimes its own inverter.
Home Center Netanya: more than 350 kW on a roof of several levels
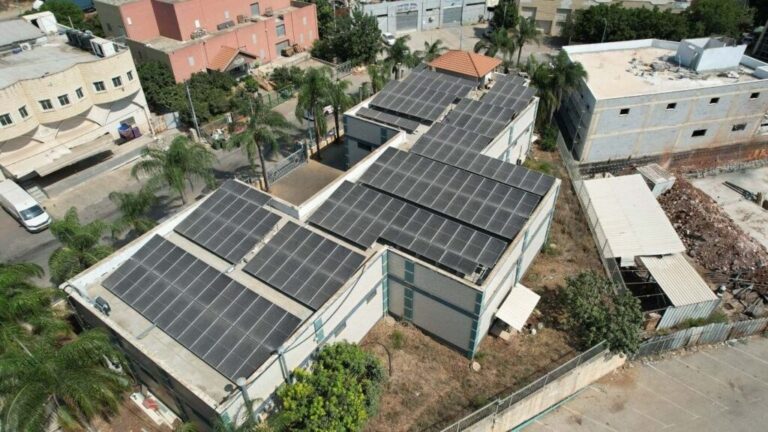
That was exactly the point in the project we built on the roof of Home Center in Netanya. The roof there is complex to design for, with many levels facing different directions. Instead of applying one design to the whole area, we produced a specific design for each level.
The result is a system of 359.77 kW, spread across the entire roof, generating 557,651 kWh a year.

The important figure here is not the capacity. It is the fact that no level was left out. A roof designed level by level uses areas a rough design would have given up on, and in a business where every square metre of roof is space you have already paid for, that is the difference between partial and full use.
More about the solar project at Home Center Netanya
What is assessed on the roof before the design begins
Before panels come into it at all, a few things set the boundaries:
The type of roof and its condition. Isokorit, concrete or a mix. Each calls for a different mounting structure and a different fixing method. An older isokorit roof needs its physical condition checked before it takes on a system meant to sit there for decades.
Loads. The mounting structure, the panels and the fixings all add weight. An engineer checks that the structure can carry it, and on an industrial building that is not a stage to skip.
Shading. Chimneys, air-conditioning units, lift shafts, neighbouring buildings and the roof’s own levels. Shading is assessed across the hours of the day and across the seasons, not at a single moment.
The orientation and pitch of each level separately. That is what determines how the panels are divided between the inverters.
Access for maintenance. A system that cannot be reached safely for washing and inspection will produce less over the years.
For an initial indication before a site survey, you can use the solar calculator, which takes account of the type of roof, its size, its location and its orientation.

Income that is measured, not estimated
A commercial system on a business roof produces two things at once: electricity the business uses itself instead of buying it, and generation that is sold to the grid. Both are long-term income, and both keep flowing when the business is closed at the weekend.
What turns that from a promise into a number is monitoring. After the grid connection you get an app with capacity, generation and income data in real time, and we track the system’s output daily. If a particular level produces less than expected, it shows up in the data rather than surfacing a year later on the electricity bill.
On a multi-level roof that is not a convenience. It is the central control point: each level was designed separately, so each level is measured separately.
Who handles everything else
A commercial project is not only engineering. It involves a connection application with the electric company, sometimes an increase to an existing connection, permits and infrastructure works. We handle the whole chain with the authorities and the electric company, and the installation itself is carried out by our own build crews rather than subcontractors. Our in-house engineering team, of electrical and civil engineers, designs the levels and the mounting structure, and every client has a personal project manager throughout.
More about commercial solar systems

Frequently asked questions
Is a roof with levels at different heights suitable for a commercial solar system?
Yes. An uneven roof needs a separate design for each level, including dividing strings and inverters by orientation and pitch. In the project we built at Home Center Netanya, a multi-level roof facing several directions carried a 359.77 kW system generating 557,651 kWh a year.
What happens when one level casts a shadow on another?
That is assessed during the shading survey, across the hours of the day and the seasons of the year. The design separates shaded areas from unshaded ones at the level of the stringing and the inverter, so that a panel in shadow at a given hour does not drag the panels around it down with it.
Does the roof structure need reinforcing before installation?
It depends on the structure and its condition. The mounting structure, the panels and the fixings add load, so an engineering assessment is required before the final design. Some buildings need no change at all; others need a local adjustment.
How do you actually know how much each part of the roof produces?
Through the monitoring system. After the grid connection an app is set up with capacity, generation and income data in real time, and in a system designed level by level a drop in output in a particular area can be identified and dealt with in time.
Do you have a roof with several levels, or free space at your business, and are not sure how much of it can really be used?
An on-site feasibility survey answers that for each level separately, before you commit to anything.
You are welcome to get in touch for specific information about a solar system for you
Call us on *8426 or leave your details. You can also reach us on WhatsApp
You may also be interested in: more projects to view | matching agricultural land to an agrivoltaic system